You are viewing all VT listings NH Homes with 3 Bedrooms between $0 and $30000000 dollars.
New Listing!
![Ludlow VT Home for sale $$1,249,000 $1,001 per sq.ft.]()

$1,249,000 $1,001 per sq.ft. Ludlow VT Home »
74 Ft. of Waterfront on Lake Rescue3 Beds | 2 Baths | Total Sq. Ft. 1248 | Acres: 1.11
Friday Aug 14, 2026
Description: Lakefront Living Meets Mountain Adventure on Lake Rescue Located just minutes from Okemo Mountain, this home offers a rare opportunity to own a property that masterfully bridges the best of Vermont's lake and ski seasons. Whether you are seeking a premier lakefront retreat or a cozy mountain lodge, this home is designed to deliver the perfect four-season lifestyle. The interior is built for comfort in any climate. On chilly winter evenings, settle in by the wood-burning stove after a day on the slopes; in the summer, enjoy the open, inviting floor plan with custom concrete countertops, the perfect backdrop for hosting family and friends after a day on the water. With three bedrooms, two full baths, and a versatile lower-level workout or game room, the home provides ample space for relaxation and play. Practical features, including dedicated laundry and specialized storage, ensure this residence functions seamlessly as either a year-round home or an easy-care vacation getaway. The outdoor amenities are thoughtfully curated for both mountain gear and lake fun. Private decks take full advantage of the elevated position and panoramic water views, while the custom, installed Dock Doctors dock provides effortless access to the clear waters of Lake Rescue for swimming and boating. After your adventure, whether you've been skiing Okemo or boating on the lake, unwind in the four-person hot tub or gather around the stone fire pit. Storage is never an issue: the detached one-car garage includes an EV charger and overhead space dedicated to skis, boats, bikes, and all the equipment required for active lake and mountain living. Featuring a Vermont Wastewater Permit for a four-bedroom home, this home offers significant flexibility for future expansion or customization. This home is much more than a seasonal lake house or a ski crash pad; it is a year-round destination designed for those who want to experience the very best of Vermont's mountain and lake lifestyle in every season. See MLS Property & Listing Details & 52 images. Includes a Virtual Tour
Under Contract
![Ludlow VT Home for sale $$1,790,000 $682 per sq.ft.]()
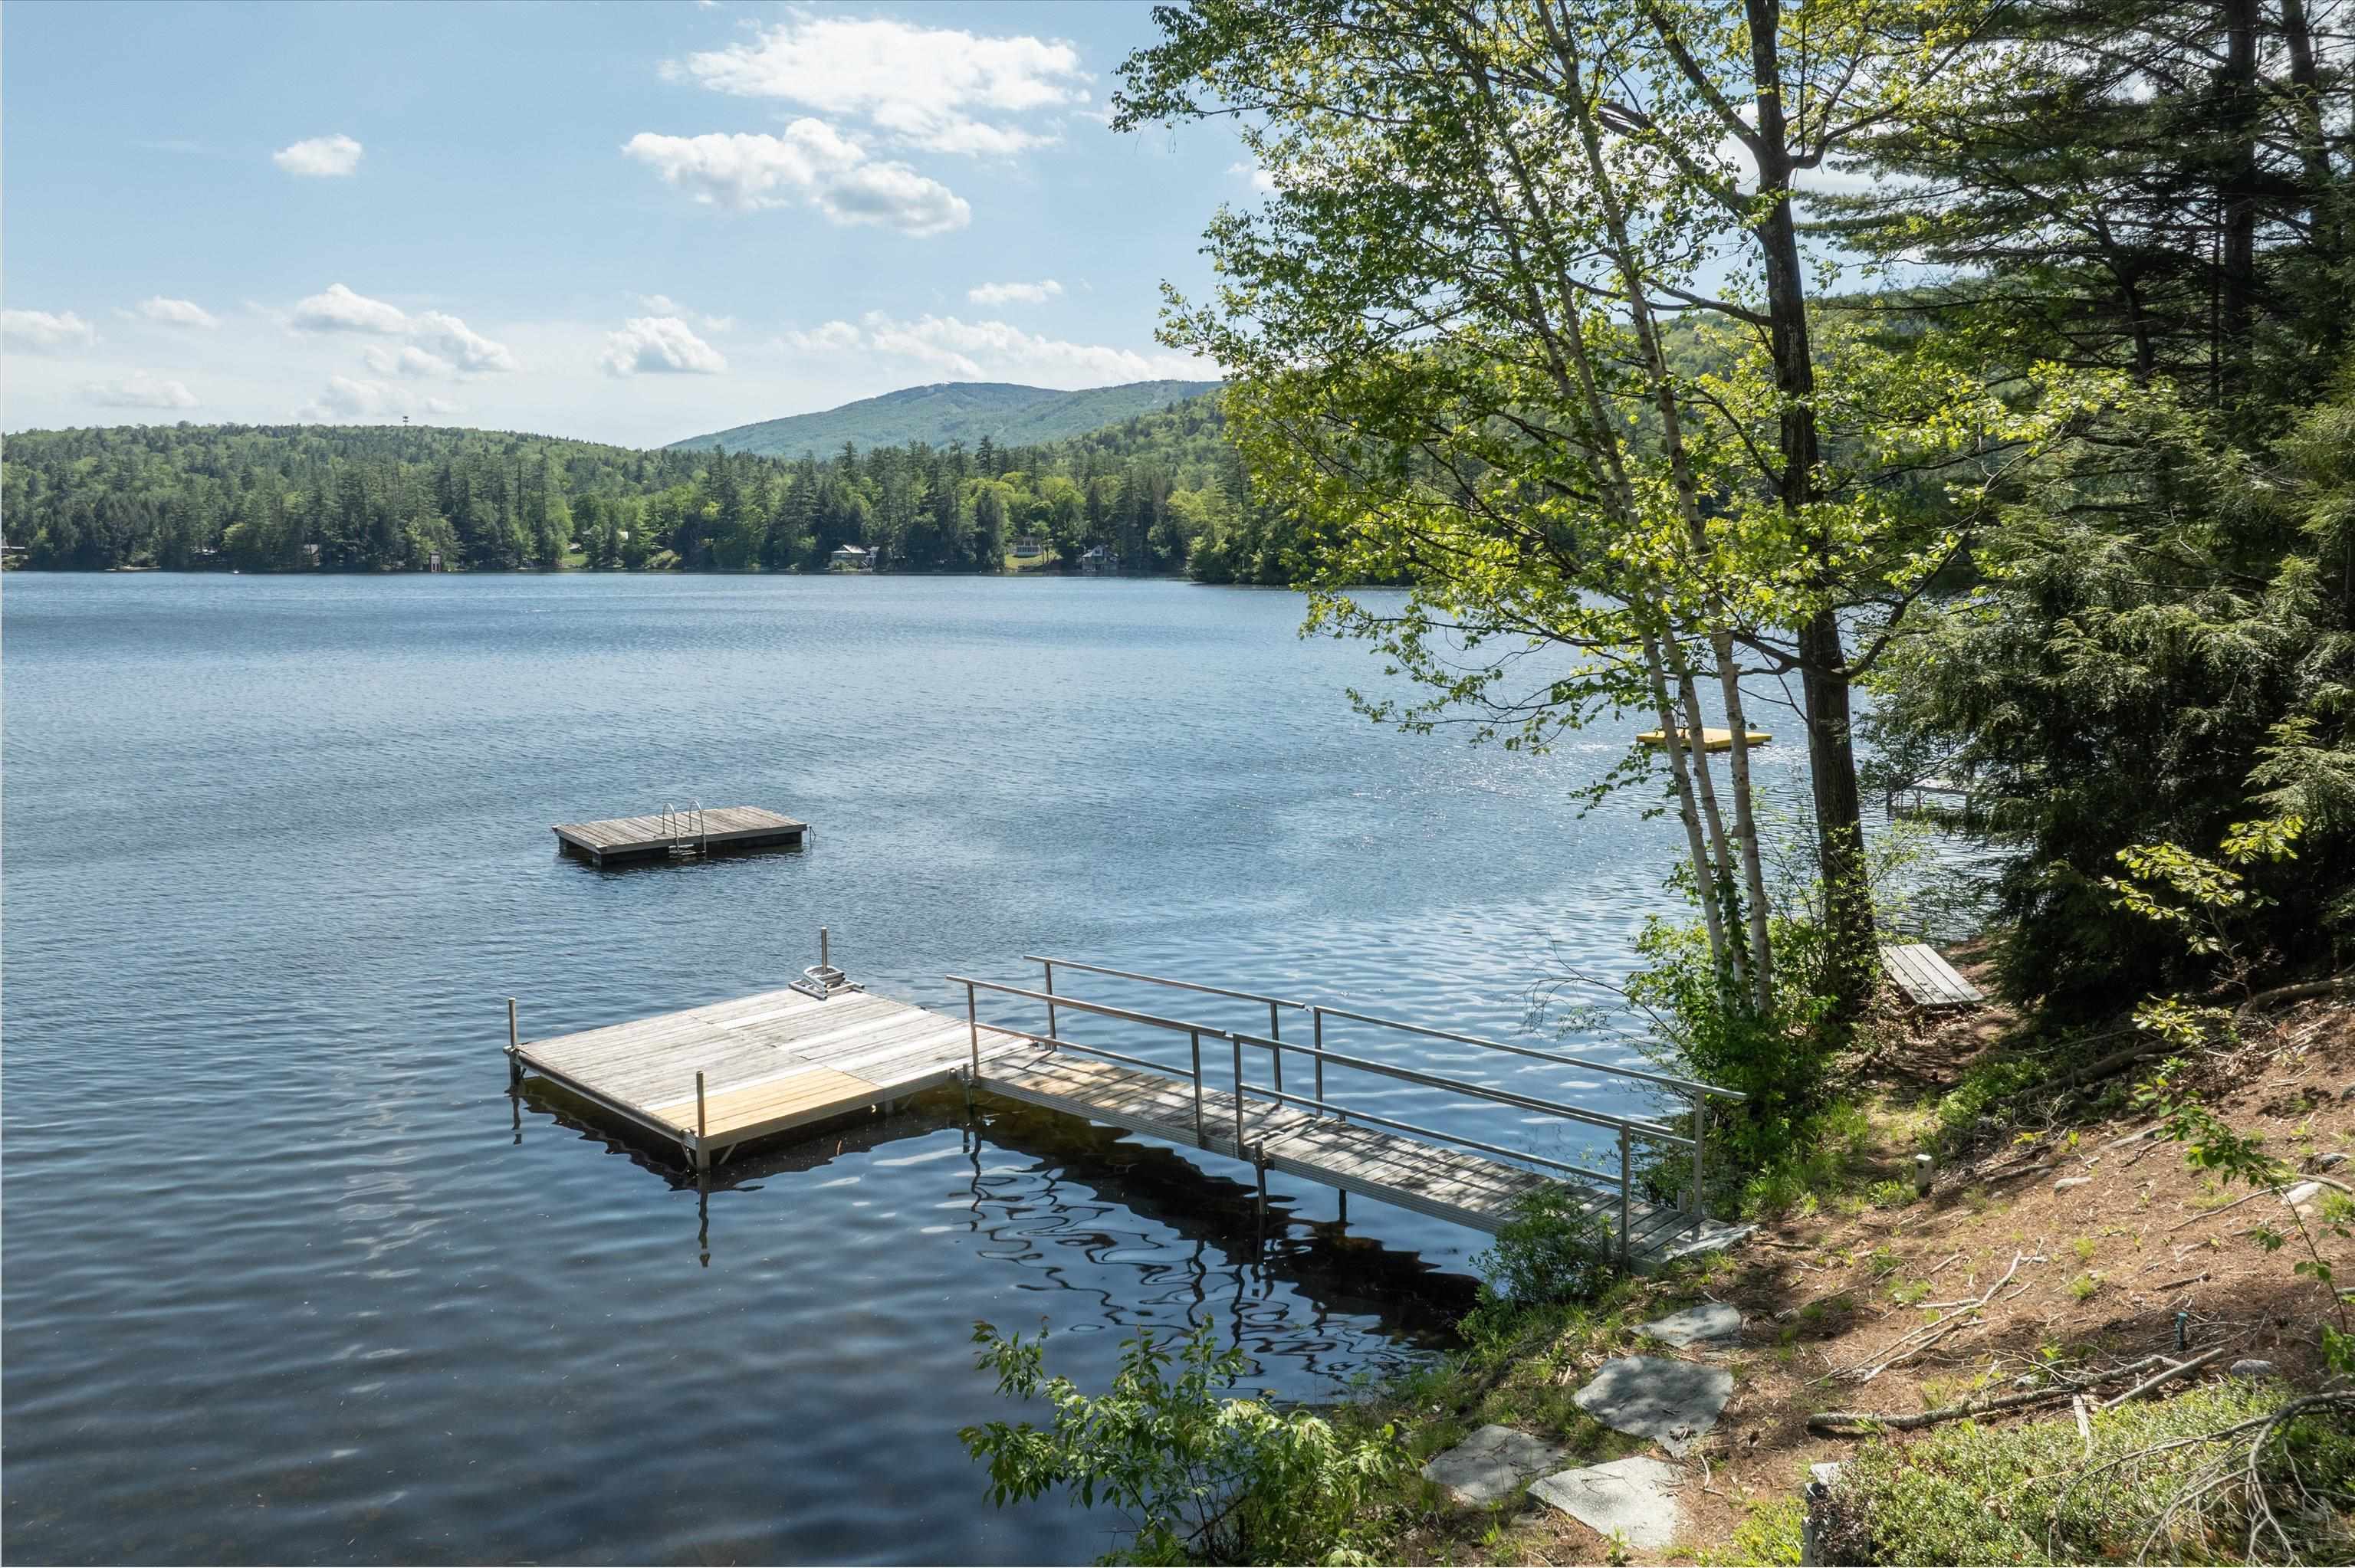
$1,790,000 $682 per sq.ft. Ludlow VT Home »
Waterfront on Lake Rescue3 Beds | 3 Baths | Total Sq. Ft. 2623 | Acres: 0.57
Wednesday Jun 3, 2026
Description: A rare Lake Rescue opportunity awaits on the highly coveted east side of the lake. This exceptional, year-round three-bedroom, three-bath waterfront home is perfectly positioned to capture breathtaking afternoon sunsets over the water with Okemo Mountain painting the background. The main level features a thoughtfully designed open layout, highlighted by a dining area and a spectacular great room with vaulted ceilings and a dramatic wall of windows that seamlessly brings the outdoors in. The chef's kitchen is beautifully equipped with premium cherry cabinetry, granite countertops, a social breakfast island, stainless steel appliances, and a professional six-burner range with a grill. Also on the main level, you will find a convenient guest bedroom, a full bath, and a luxurious primary bedroom suite complete with a four-clawfoot jetted tub and a steam shower. The finished lower level expands your living space with a generous family room and a private guest bedroom suite with its own full bath. High-end indoor comforts abound, including exquisite, Vermont-made Hubbardton Forge lighting and a brand-new, high-efficiency furnace. Outside, your private oasis boasts 50 feet of pristine water frontage, a private dock, beautifully landscaped stone walkways, a lakeside slate patio, and a hot tub. An oversized, heated garage provides abundant space to store all your recreational equipment. This remarkable property delivers luxury, comfort, and four-season adventure. See MLS Property & Listing Details & 51 images. Includes a Virtual Tour
New Listing!
![Lyndon VT Home for sale $$149,900 $89 per sq.ft.]()

$149,900 $89 per sq.ft. Lyndon VT Home »
3 Beds | 2 Baths | Total Sq. Ft. 1690 | Acres: 1.27Thursday Aug 27, 2026
Description: Here is an opportunity for someone ready to roll up their sleeves! Set on 1.27+/- acres in a great Lyndon location, this older home is ready for renovation but brings plenty to the table, including original character, a flexible floor plan, and a location that puts so much of the Northeast Kingdom within easy reach. Enjoy country surroundings while being convenient to Lyndonville, East Burke, Kingdom Trails, Burke Mountain, and all the recreation this area is known for. Inside, you'll find some charming older details worth working with, including wood floors and an enclosed front porch that adds a welcoming spot to sit and enjoy the setting. The main level offers open living space between the kitchen and living room, where a wood stove adds warmth and classic Vermont character. An additional room gives you options for a home office, family room, den, or perhaps a first-floor bedroom, and a 3/4 bath completes this level. Upstairs are three bedrooms and a full bath with a clawfoot tub and separate shower. Outside, the 1.27+/- acre lot offers room to make the property your own. There is work to be done here, but for someone who can see beyond the projects, this could be a rewarding opportunity to bring an older Vermont home back to life in a location that makes it well worth the effort. See MLS Property & Listing Details & 35 images.
Under Contract
![Village of Lyndonville in Town of Lyndon VT Home for sale $$240,000 $250 per sq.ft.]()

$240,000 $250 per sq.ft. Village of Lyndonville in Town of Lyndon VT Home »
3 Beds | 2 Baths | Total Sq. Ft. 1380 | Acres: 0.35Friday Jul 17, 2026
Description: Enjoy this well-built 1976 raised ranch, situated on a manicured 0.35 acre lot within a convenient residential neighborhood. The functional floor plan offers spacious areas on the main level including an eat-in kitchen, bright living room, three bedrooms, and a full bathroom with integrated laundry. The versatile lower level expands your living space with a partially finished basement hosting two bonus rooms, a 3/4 bath, a root cellar, workbench areas, and ample storage and utility space. NETO completed a massive energy-efficiency overhaul in March, 2026 delivering incredible value with a brand new boiler, oil tank, hot water tank, refrigerator, and washer/dryer unit. Step outside to usable backyard, perfect for gardening or entertaining, complete with a free-standing storage shed for your tools and lawn equipment. This home sits just minutes from schools, shopping, restaurants, recreation areas, and other local amenities. Bring your vision and discover all this home has to offer! See MLS Property & Listing Details & 40 images.
Under Contract
![Lyndon VT Home for sale $$280,000 $245 per sq.ft.]()

$280,000 $245 per sq.ft. Lyndon VT Home »
Price Change! Reduced by $5,000 down 2% on August 3rd 2026
3 Beds | 1 Baths | Total Sq. Ft. 1144 | Acres: 0.59
Thursday Jul 9, 2026
Description: Enjoy the ease of one-level living in this well-kept ranch, ideally situated on a low-maintenance lot along a quiet, low-traffic road just minutes from downtown Lyndonville. With convenient access to everyday shopping, dining, schools, and many of the Northeast Kingdom's most popular outdoor destinations, this location offers the perfect balance of comfort and recreation. Inside, the home features a practical floor plan with an eat-in kitchen, a comfortable living room warmed by a wood stove, three bedrooms, and a full bathroom with laundry, making daily living simple and convenient. The full basement provides excellent storage space and offers the potential to create additional finished living area if desired. An attached two-car garage adds everyday convenience, while the manageable yard in back of the house and to the side offers just enough space to enjoy the outdoors without demanding extensive upkeep. Whether you'd like a spot for a few gardens, a patio, or simply a place to relax, the outdoor space is easy to maintain and enjoy. Located just a short drive from Burke Mountain Resort, Lake Willoughby, and Kingdom Trails, this property is well positioned for four-season recreation while remaining close to the amenities of Lyndonville. See MLS Property & Listing Details & 38 images.
Under Contract
![Village of Lyndonville in Town of Lyndon VT Home for sale $$299,000 $315 per sq.ft.]()

$299,000 $315 per sq.ft. Village of Lyndonville in Town of Lyndon VT Home »
Price Change! Reduced by $30,000 down 10% on August 13th 2026
3 Beds | 2 Baths | Total Sq. Ft. 1169 | Acres: 3
Thursday Jul 2, 2026
Description: Welcome to this beautifully maintained 3-bedroom home situated on 3 private acres in Lyndonville. Offering the perfect blend of modern updates and country charm, this move-in-ready property features an open-concept layout ideal for both everyday living and entertaining. The inviting kitchen showcases custom natural wood cabinetry, butcher block countertops, stainless steel appliances, and flows seamlessly into the dining and living areas. A finished bonus room in the basement provides flexible space for a family room, media room, home office, fitness room, or playroom, while the walkout basement also offers plenty of storage and laundry space. Outside, enjoy the privacy of your own 3-acre setting with room to relax, garden, or explore. Conveniently located just minutes from downtown Lyndonville, Burke Mountain, Kingdom Trails, VAST snowmobile trails, and countless hiking, lakes, and year-round recreational opportunities, this property offers the best of Northeast Kingdom living. See MLS Property & Listing Details & 22 images.

$299,000 $247 per sq.ft. Lyndon VT Home »
3 Beds | 2 Baths | Total Sq. Ft. 1212 | Acres: 9.98Monday Jul 27, 2026
Description: Set on 9.98+/- acres in a peaceful country setting, this property offers the perfect balance of privacy and convenience. Located just minutes from Lyndonville, schools, shopping, restaurants, and Interstate 91, you'll enjoy an easy commute while coming home to the quiet beauty of Vermont. Burke Mountain, Kingdom Trails, and countless outdoor recreation opportunities are also just a short drive away. The lovely lot features a lovely blend of open space and natural surroundings, providing plenty of room to garden, keep animals, or simply enjoy the outdoors. A small barn with electricity and water, along with an additional outbuilding, adds flexibility for hobbies, storage, or a variety of future uses. The ranch-style manufactured home offers comfortable one-level living with a spacious and functional layout. Inside you'll find a welcoming living room, dining room, kitchen, separate laundry room, three bedrooms, and two bathrooms, which include a primary suite with its own private bath. A large covered back porch extends the living space outdoors and provides the perfect spot to enjoy your morning coffee, relax at the end of the day, or take in the peaceful surroundings. Whether you're looking for a full-time home with room to spread out or a property that offers both convenience and a country lifestyle, this Lyndon property is ready to welcome its next owner. Close to Vermont State University Lyndon See MLS Property & Listing Details & 38 images.

$329,900 $179 per sq.ft. Lyndon VT Home »
Price Change! Reduced by $10,000 down 3% on August 3rd 2026
3 Beds | 2 Baths | Total Sq. Ft. 1848 | Acres: 3.4
Friday Jul 17, 2026
Description: Welcome to this beautifully maintained home offering the perfect balance of country living and convenience, situated on 3.4± acres just outside of town. Set back from the road with local range views, the property features a spacious open lawn, open field space, established perennial gardens, and a fenced backyard for outdoor enjoyment. Inside, natural light fills the home, creating a warm and inviting atmosphere throughout. The main level offers open living spaces, a renovated kitchen and thoughtful updates completed in recent years. With 3 bedrooms and 2 bathrooms, there's room to accommodate a variety of needs. The partially finished basement provides flexible space for a family room, recreation area, home office, or hobby space. The two-car garage offers easy access year-round. A spring-fed water source serves the home, and the property's mature landscaping reflects years of careful stewardship. Enjoy the peace of a country setting while remaining just minutes from local amenities, schools, shopping, and recreation. A wonderful opportunity to own a move-in ready home with scenic surroundings and room to enjoy Vermont's four seasons. See MLS Property & Listing Details & 40 images.
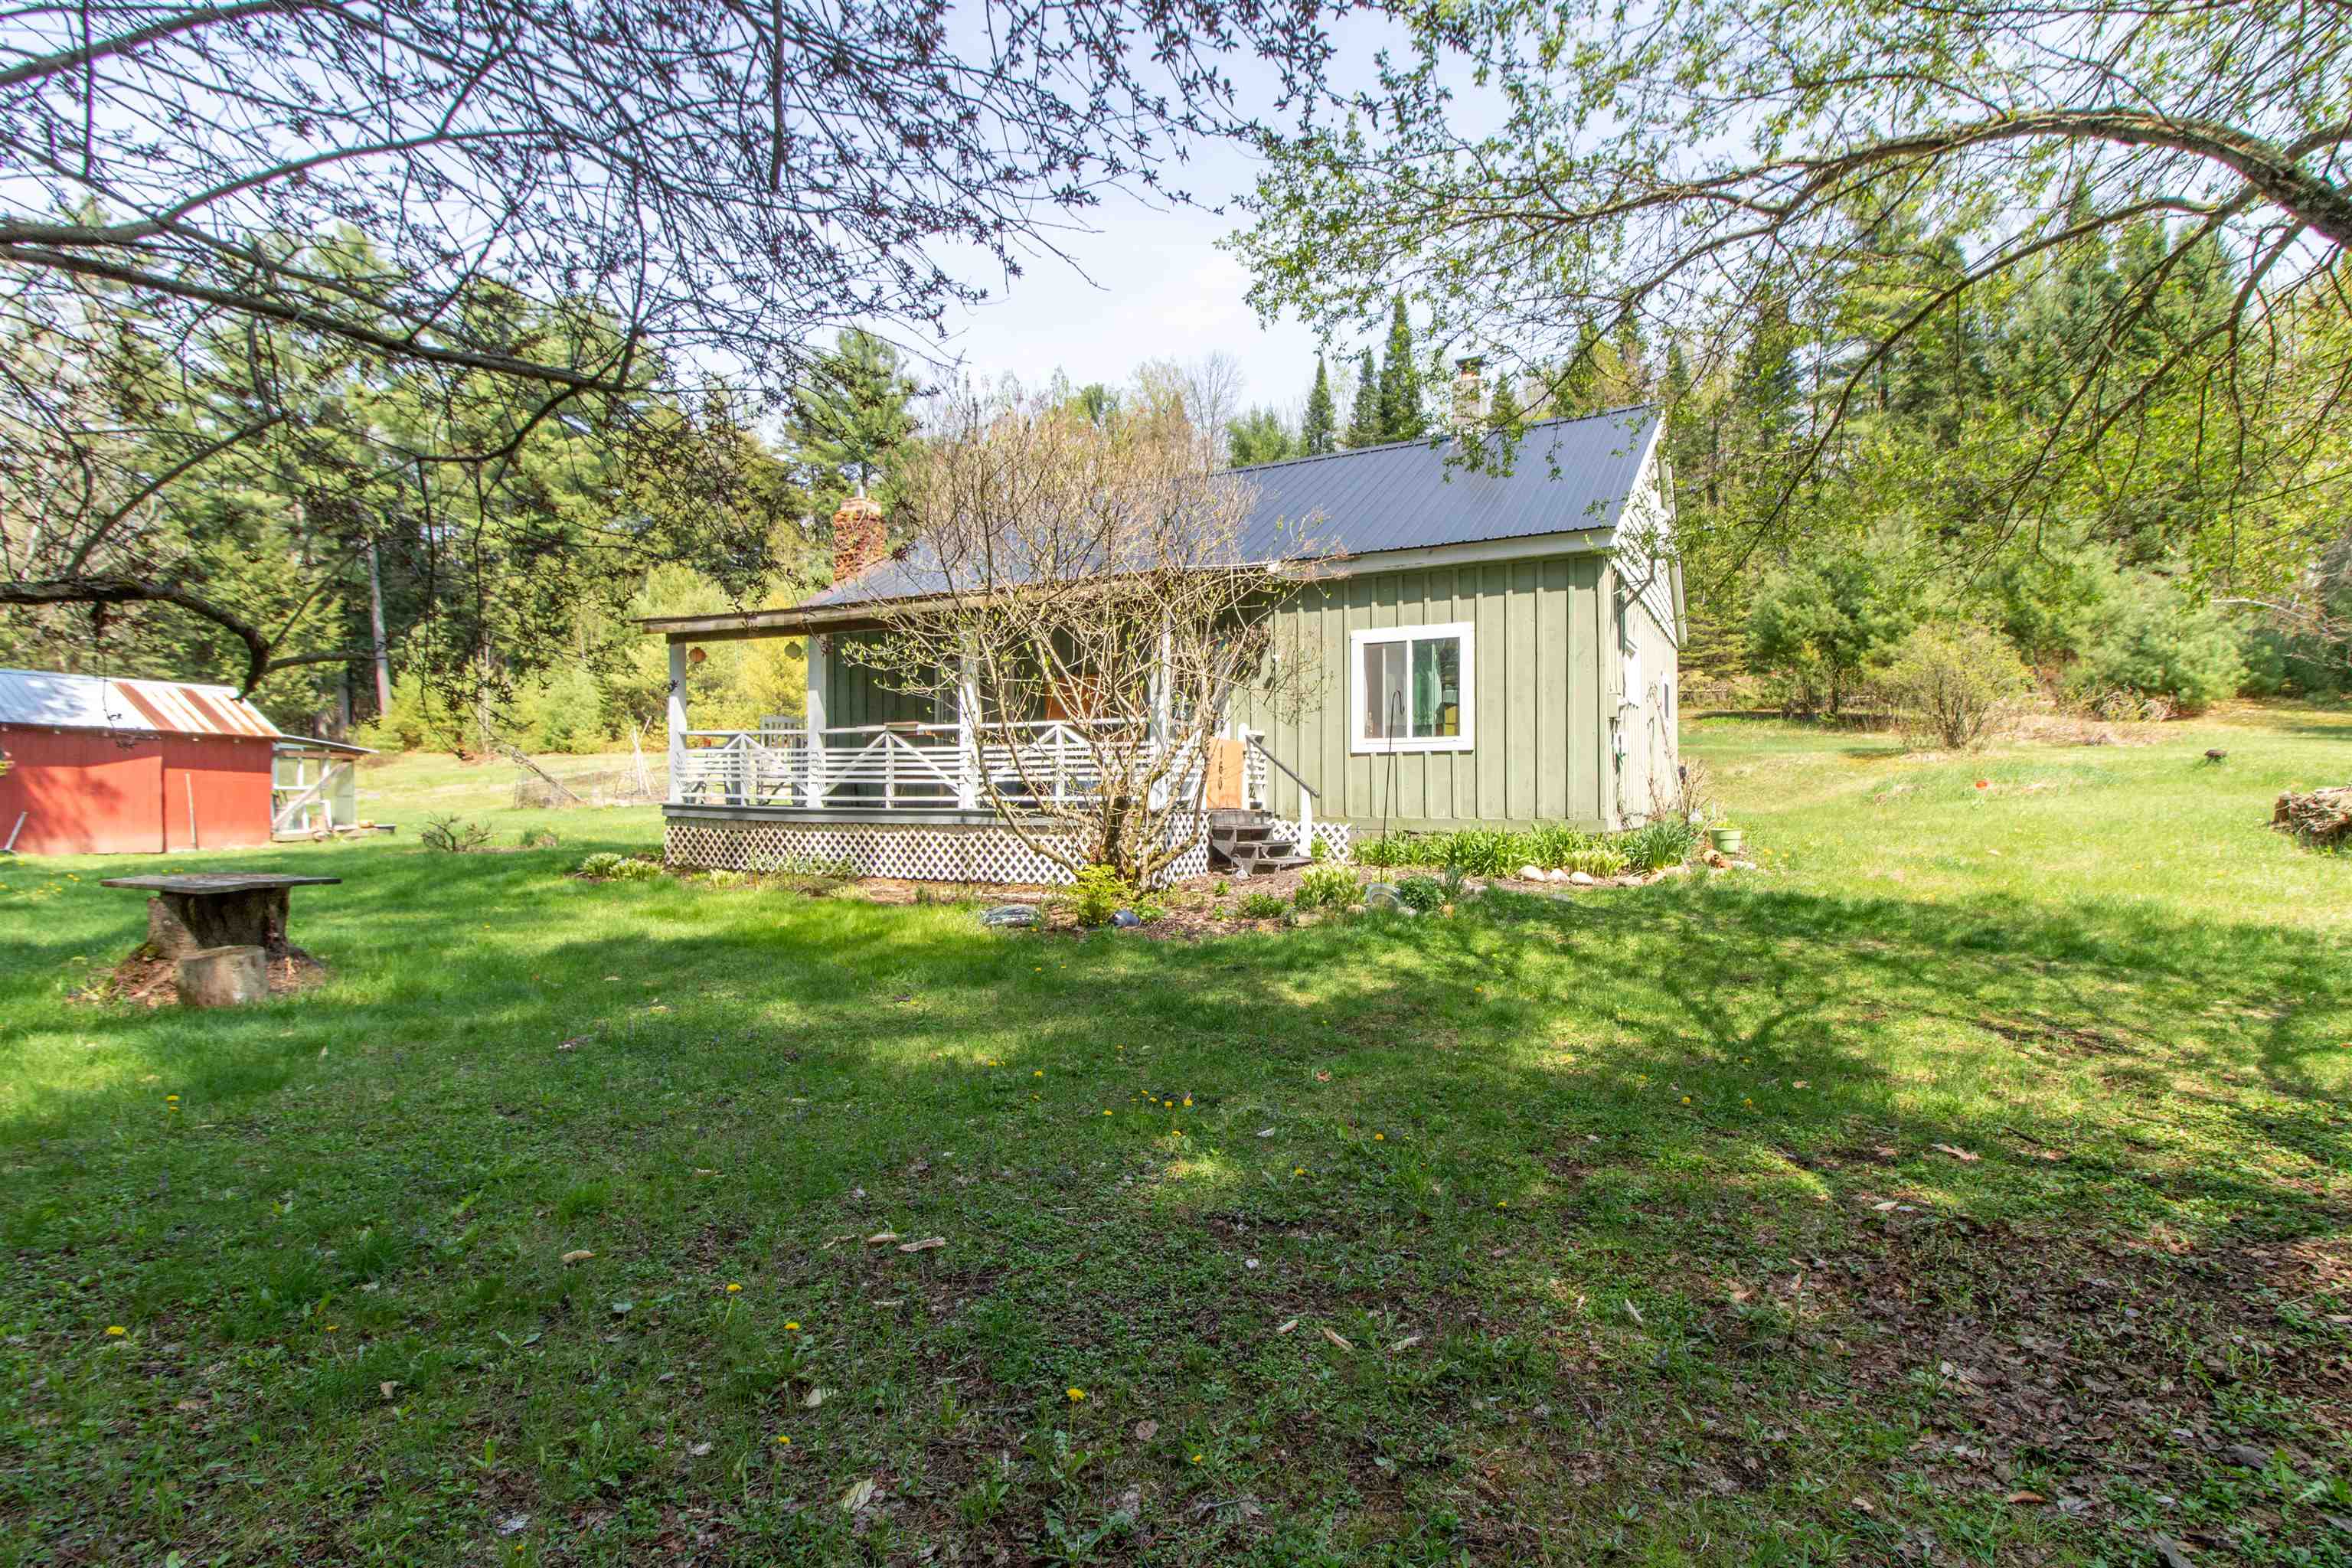
$385,000 $257 per sq.ft. Lyndon VT Home »
3 Beds | 1 Baths | Total Sq. Ft. 1498 | Acres: 2.3Friday May 22, 2026
Description: Tucked away at the end of a private dead-end road, this charming 3-bedroom, 1-bath home offers the perfect Northeast Kingdom retreat at the base of Burke Mountain and Darling Hill. Situated on 2.3 acres surrounded by woods with an open yard area, the property provides a peaceful setting while still offering easy access to East Burke Village, Kingdom Trails, Burke Mountain skiing and biking, local restaurants, and more. Located just outside the East Burke Village line, you'll enjoy both privacy and convenience in one of the area's most sought-after recreational locations. The home features a warm and inviting interior with wood floors, natural light, and cozy living spaces throughout. The kitchen includes a built-in hutch and newer flooring, while the flexible living room or dining area creates a cozy gathering space centered around the wood stove. A main-level bedroom offers added convenience and flexibility, while upstairs you'll find two additional bedrooms and a landing area that could serve as a reading nook, office space, or sitting area. The full bathroom also includes laundry. Outside, enjoy the covered porch overlooking the peaceful setting, along with a large organic vegetable garden, established perennial beds, and a barn/shed ideal for storage, animals, or recreational toys. Additional features include a metal roof, drilled well, and a newer septic system installed in 2016. Conveniently located just minutes to Lyndonville, I-91, and endless year-round recreation, this property offers the ideal blend of privacy, convenience, and Vermont lifestyle. Occupied, please no drive-by and shown by appointment only. See MLS Property & Listing Details & 50 images.
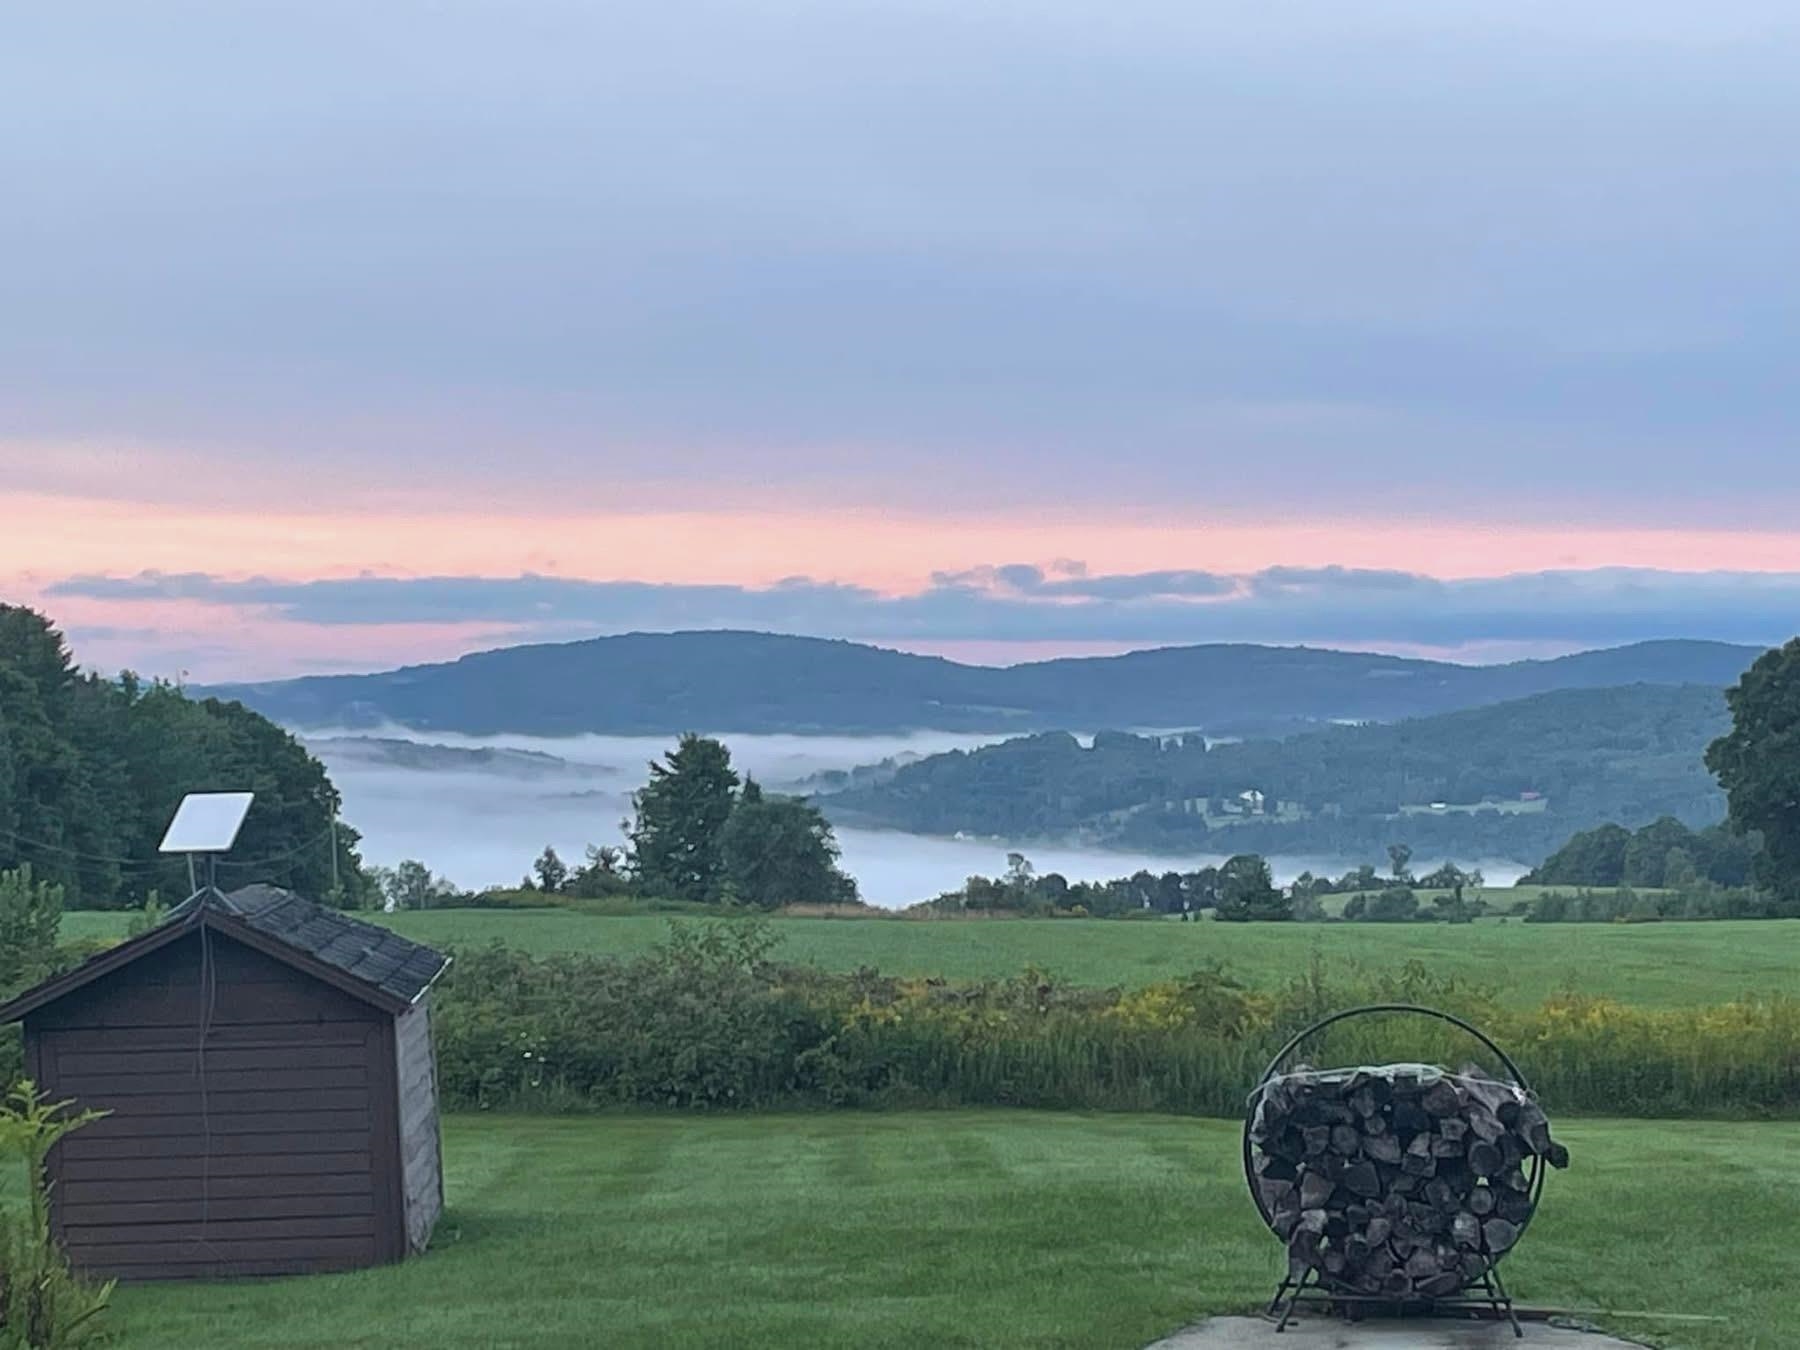
$1,400,000 $505 per sq.ft. Lyndon VT Home »
3 Beds | 3 Baths | Total Sq. Ft. 2775 | Acres: 100Thursday May 21, 2026
Description: This home sits at the north end of 100 acres of gently rolling fields and woodlands. Whether you dream of homesteading, starting a sugaring operation, or simply savoring the peace of Vermont's scenic countryside, this property delivers unmatched potential and natural beauty in every season. There are two en-suite bedrooms in the main house and a 3rd bedroom Studio is accessible from the family room upstairs or can be locked off and rented out separately as it is fully equipped with a kitchenette, 3/4 bath and stackable washer/dryer. South facing windows give the house so much natural light on every level. Beautiful hardwood floors throughout with tile in the kitchen and baths. Enjoy the attached 2 car garage with direct entrance into a heated entryway. There is so much to enjoy outside in the yard, blueberry bushes, asparagus bed, apple trees and lots of space for a great vegetable garden. The current use program that the property is entered into gives you much reduced property taxes and is set for a cutting of the woodland in 2028, selectively to nurture the growth of timberland. There is a water/wastewater permit for a second building site in the lower field to the south where there is plenty of room to stay out of the view line of the existing house and enjoy a truly fabulous view to the south and a bit to the east. It is on the south end of the property. There is a very recent furnace and the roof is new in the last 10 years. See MLS Property & Listing Details & 59 images.
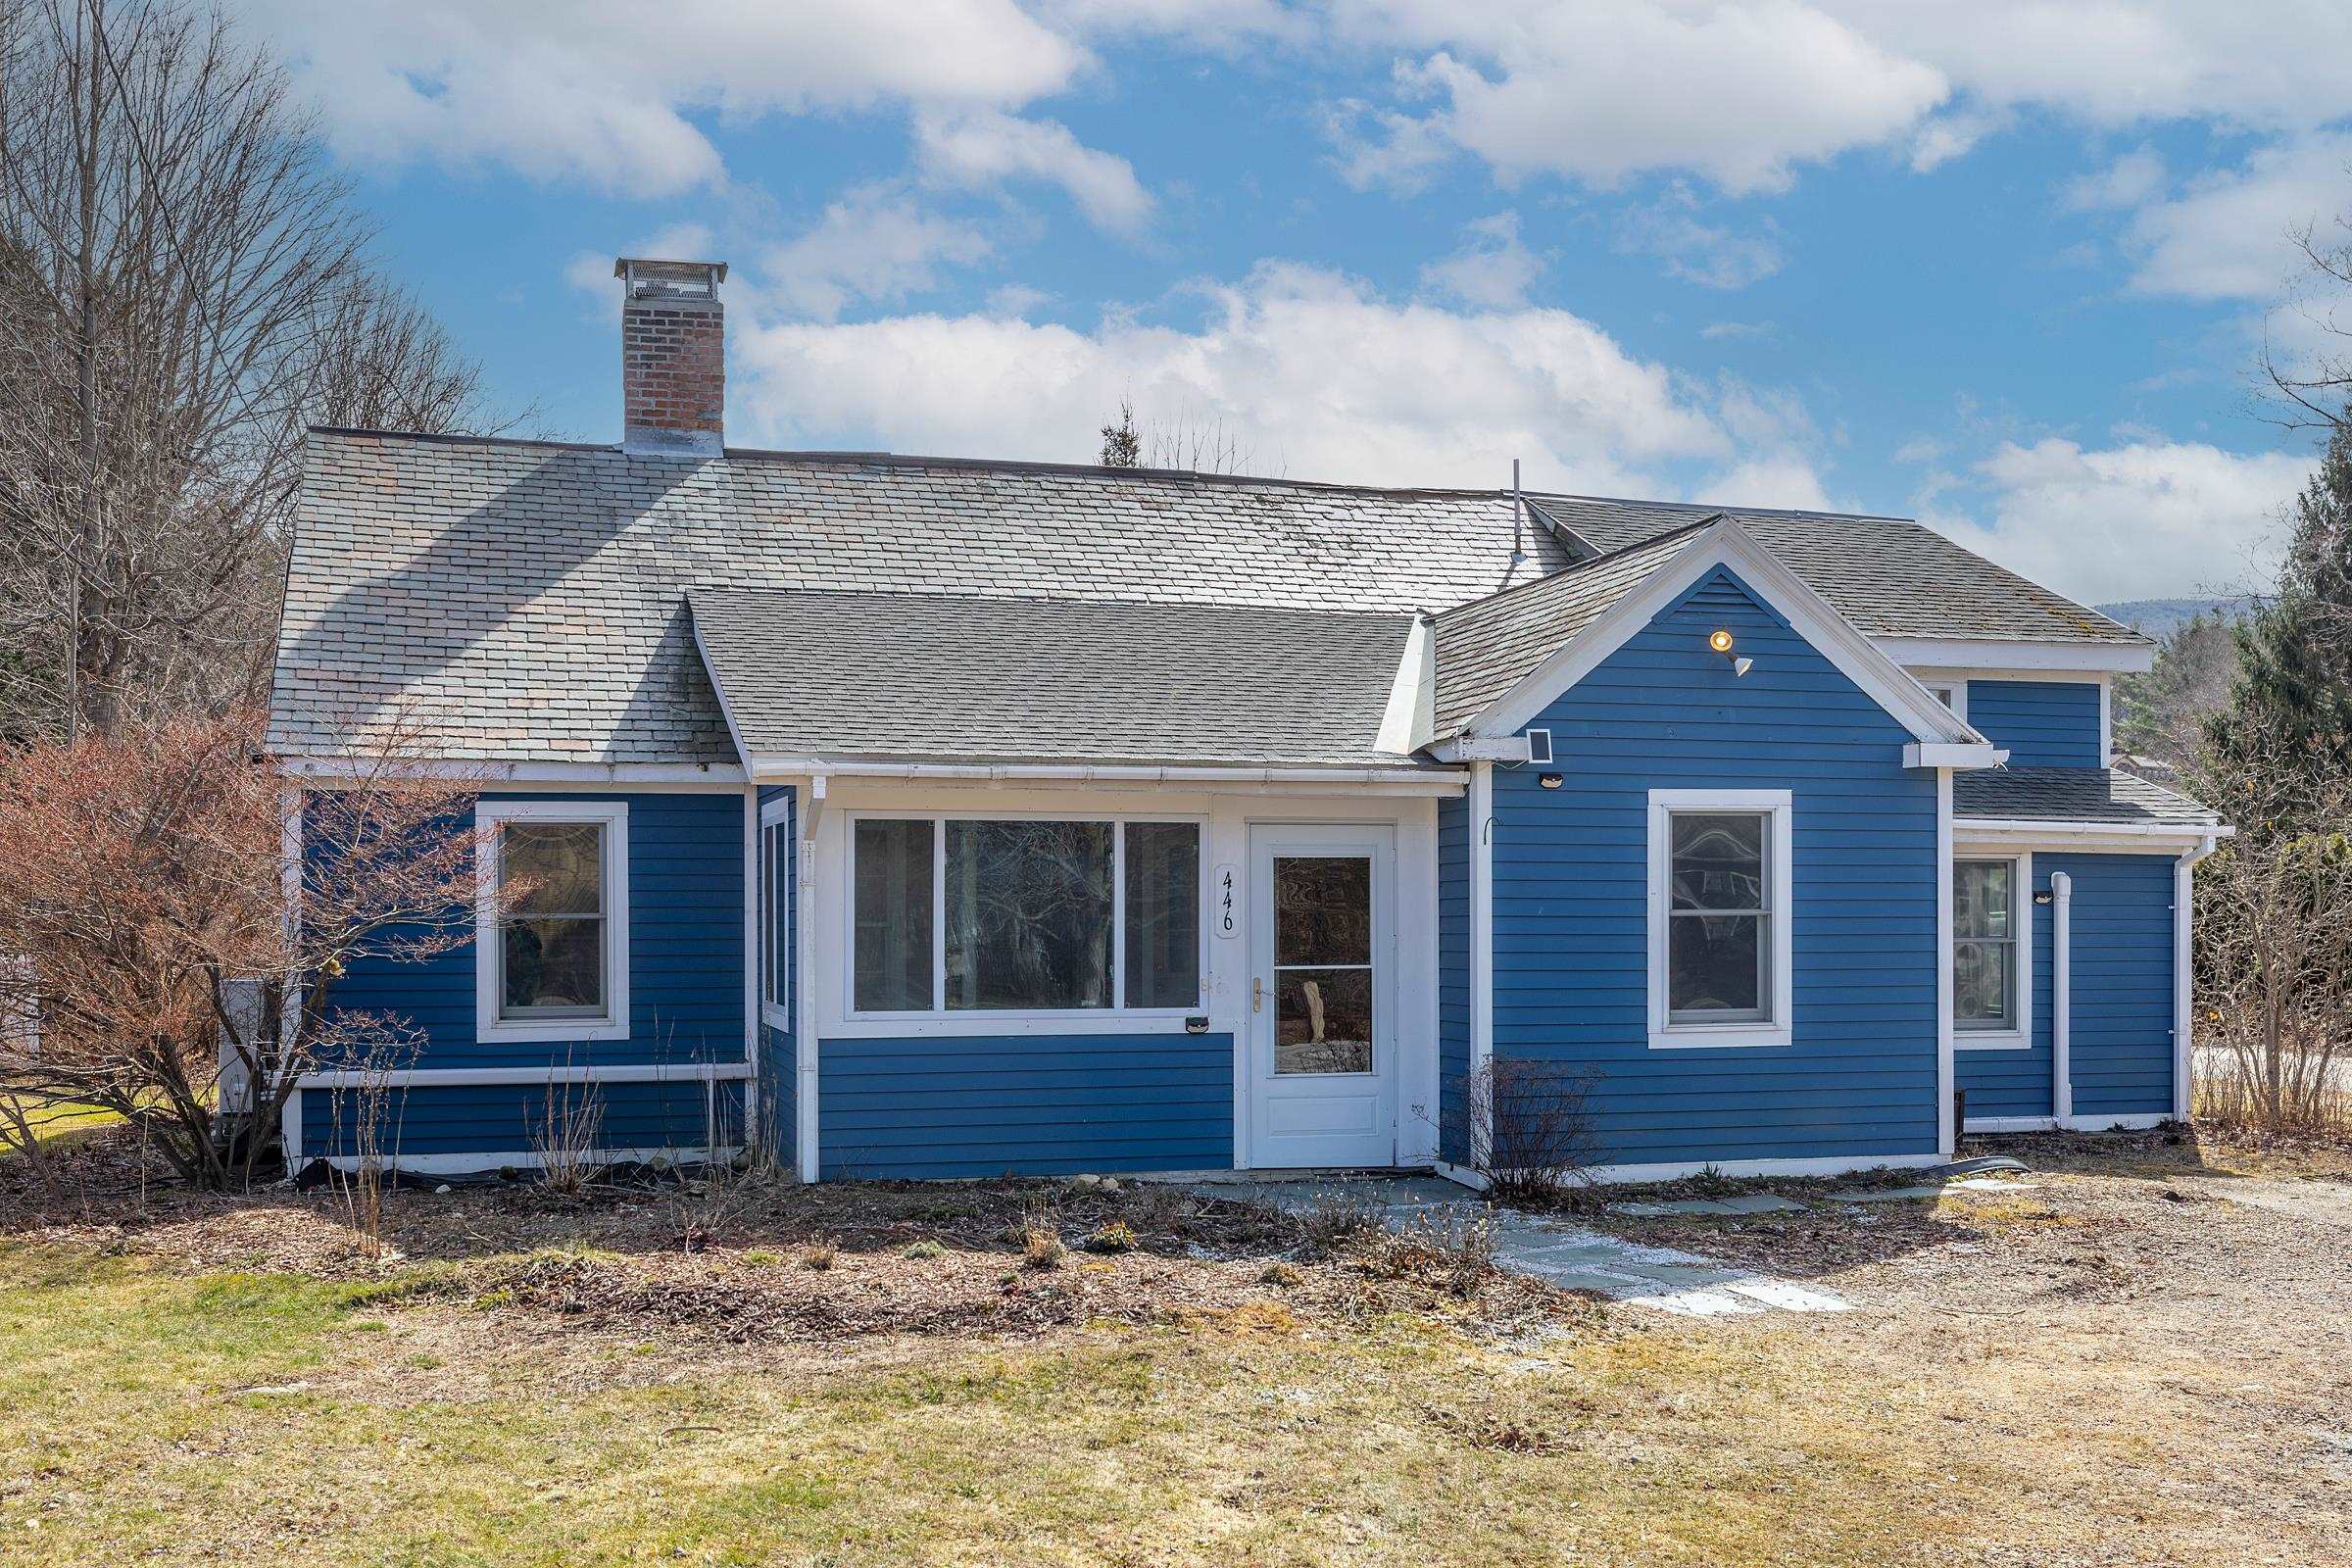
$399,000 $240 per sq.ft. Manchester VT Home »
3 Beds | 1 Baths | Total Sq. Ft. 1663 | Acres: 0.27Thursday Mar 12, 2026
Description: Looking for a unique opportunity for equity growth? This is it! Location, location, location. Highly desirable Highland Avenue is one of those rare streets with character homes that is literally only a few walking blocks to town. If you are lucky enough to own this charming 3- bedroom home offering 1,663 sq ft of living space, you will enjoy easy access to the library, local shops, coffee spots, and restaurants right at your doorstep.This home already checks the important boxes; location, size, character, generous living space, and flexible layout. What it has room for is your personal customization and updating. And that is exactly why you should own it. Whether you are a first-time buyer, investor, or someone looking to create your dream home in a prime location, this property offers exceptional potential. Being offered at an entry level price for a high end market, room for growth is there. Here is the best part. When you need a break, you can relax in your charming garden complete with Koi Pond and let your cares drift away. Enjoy life at its best with Manchester schools, Burr and Burton Academy, a short drive to ski areas, summer hiking and more. Any one who understands Manchester will recognize the amazing opportunity waiting here. Don't miss the chance to bring your vision to life! Ask to see a copy of the pre-listing inspection report so you have a head start. Need more ideas? Check out the virtually staged photos to get you started. See MLS Property & Listing Details & 37 images.
New Listing!
![Manchester VT Home for sale $$469,000 $395 per sq.ft.]()

$469,000 $395 per sq.ft. Manchester VT Home »
3 Beds | 2 Baths | Total Sq. Ft. 1188 | Acres: 0.37Wednesday Aug 5, 2026
Description: Tucked away on a quiet residential street, just moments from the heart of Manchester Center, 37 Brookside Road offers a rare balance of privacy and connection. Start the morning with coffee in the three-season sunporch, enjoy the changing seasons from the back deck, and settle into the evening warmth of the wood stove. Here, the rhythm of village life is close at hand, yet home feels comfortably removed. Designed for easy living, this clean and thoughtfully maintained home offers a welcoming single-level layout with a natural flow between spaces. The living room centers around the fireplace with wood stove and opens to the dining area and kitchen, creating a comfortable setting for everyday living and gathering. The primary bedroom includes an en-suite bath and direct access to the sunporch and deck, while two additional bedrooms share a full bath. A generous mudroom connects the home to the garage, providing a practical space for Vermont seasons and daily routines. Outside, open lawns and mature landscaping create a peaceful backdrop with room to relax, garden, and enjoy the outdoors, all within easy walking distance of Manchester Center's shops, restaurants, and amenities. A true village retreat with the convenience of in-town living, 37 Brookside Road invites you to experience a simpler, more connected way of life. Schedule your private showing and discover the comfort and character of this Manchester Center home. See MLS Property & Listing Details & 23 images.
New Listing!
![Manchester VT Home for sale $$550,000 $274 per sq.ft.]()

$550,000 $274 per sq.ft. Manchester VT Home »
3 Beds | 2 Baths | Total Sq. Ft. 2009 | Acres: 1.7Wednesday Aug 5, 2026
Description: Offered for the first time in almost 40 years, this charming farmhouse is set on a picturesque 1.7-acre parcel of open land in Manchester, Vermont. Ideally located directly across from East of Equinox horse farm, the property offers a country setting just minutes from town. The main level features tall ceilings, a spacious kitchen with an adjoining dining area, and a generous living room centered around a cozy wood-burning fireplace--perfect for gathering with family and friends. Upstairs, you'll find three additional bedrooms, providing comfortable accommodations for family or guests. Outside, enjoy the large deck overlooking the open yard, ideal for entertaining or relaxing while taking in the surrounding scenery. A two-car garage offers ample storage and convenience. Sold furnished, this property presents a wonderful opportunity to enjoy Vermont living from day one. All measurements are approximate. See MLS Property & Listing Details & 25 images.

$579,000 $283 per sq.ft. Manchester VT Home »
3 Beds | 2 Baths | Total Sq. Ft. 2048 | Acres: 1.94Friday Jul 3, 2026
Description: This charming two-story Colonial in Manchester offers a comfortable and functional layout with plenty of living space. The first floor features a kitchen with a wood burning fireplace, along with dining and living areas perfect for everyday living and entertaining. A mudroom provides convenient access to the attached garage. Upstairs, you'll find three additional rooms offering flexibility for bedrooms, a home office, or guest space, plus a finished attic area that can be used as a bonus room, studio, or recreation space. Outside, enjoy a private yard surrounded by mature natural landscaping and a deck overlooking the peaceful setting, creating the perfect place to relax and enjoy the outdoors. The property located in Manchester on 1.10 acre and Winhall (the land 0.84 acre) All measurements approximate See MLS Property & Listing Details & 22 images.
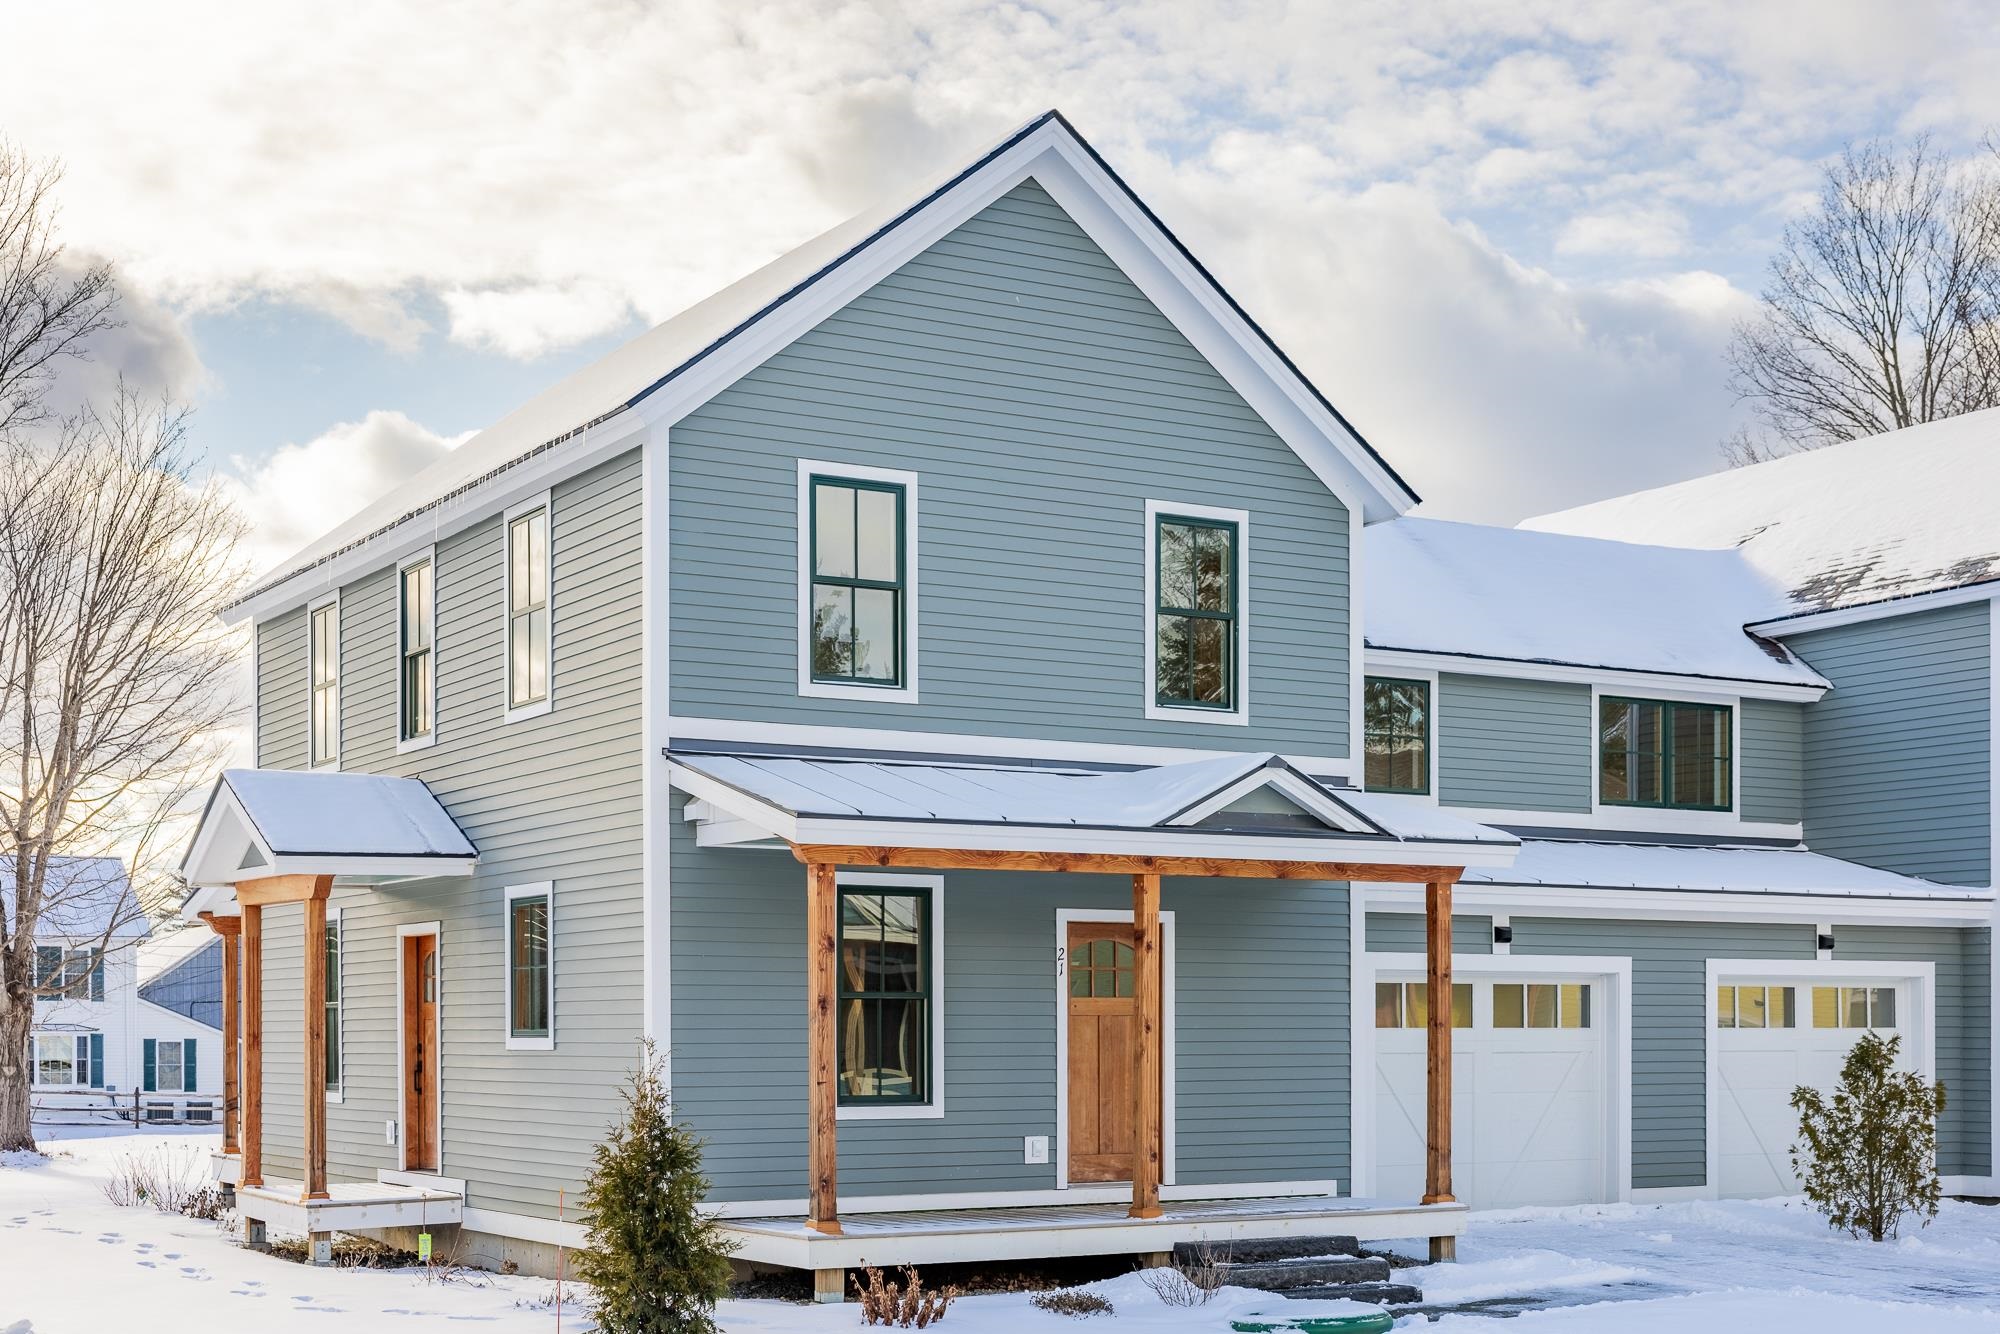
$595,000 $435 per sq.ft. Manchester VT Home »
3 Beds | 3 Baths | Total Sq. Ft. 1368 | Acres: 0.07Friday Mar 13, 2026
Description: THE PROGRAM: Purchase Price Assistance/ Mortgage Payment Reduction: Eligibility Requirements: * Vermont Residency or Residency at time of Purchase * First Time Vermont Homebuyer * Household Income at or Below $178,735* * Qualify for a Bank Mortgage * 10% Down Payment The developer will offer Gifted Equity and Paid Points at closing that will reduce the purchase price of the real estate and reduce the interest rate (fluctuates depending on Feds 30 year fixed rate) . All of this will reduce the monthly mortgage payment for qualified buyers. Homes Designed to Strengthen and Enrich the Manchester Community Jamesons Flats was thoughtfully developed to ensure that dedicated, skilled Vermonters have the opportunity to live, grow, and thrive right here in Manchester. A strong community depends on a stable and supported local workforce--and that begins with access to reliable, high-quality housing. Jamesons Flats offers beautifully crafted, energy-efficient homes designed with the full-time resident in mind, featuring garages, basements, and smart, functional storage throughout. See MLS Property & Listing Details & 17 images.
